
Application

    Get a detailed consultation

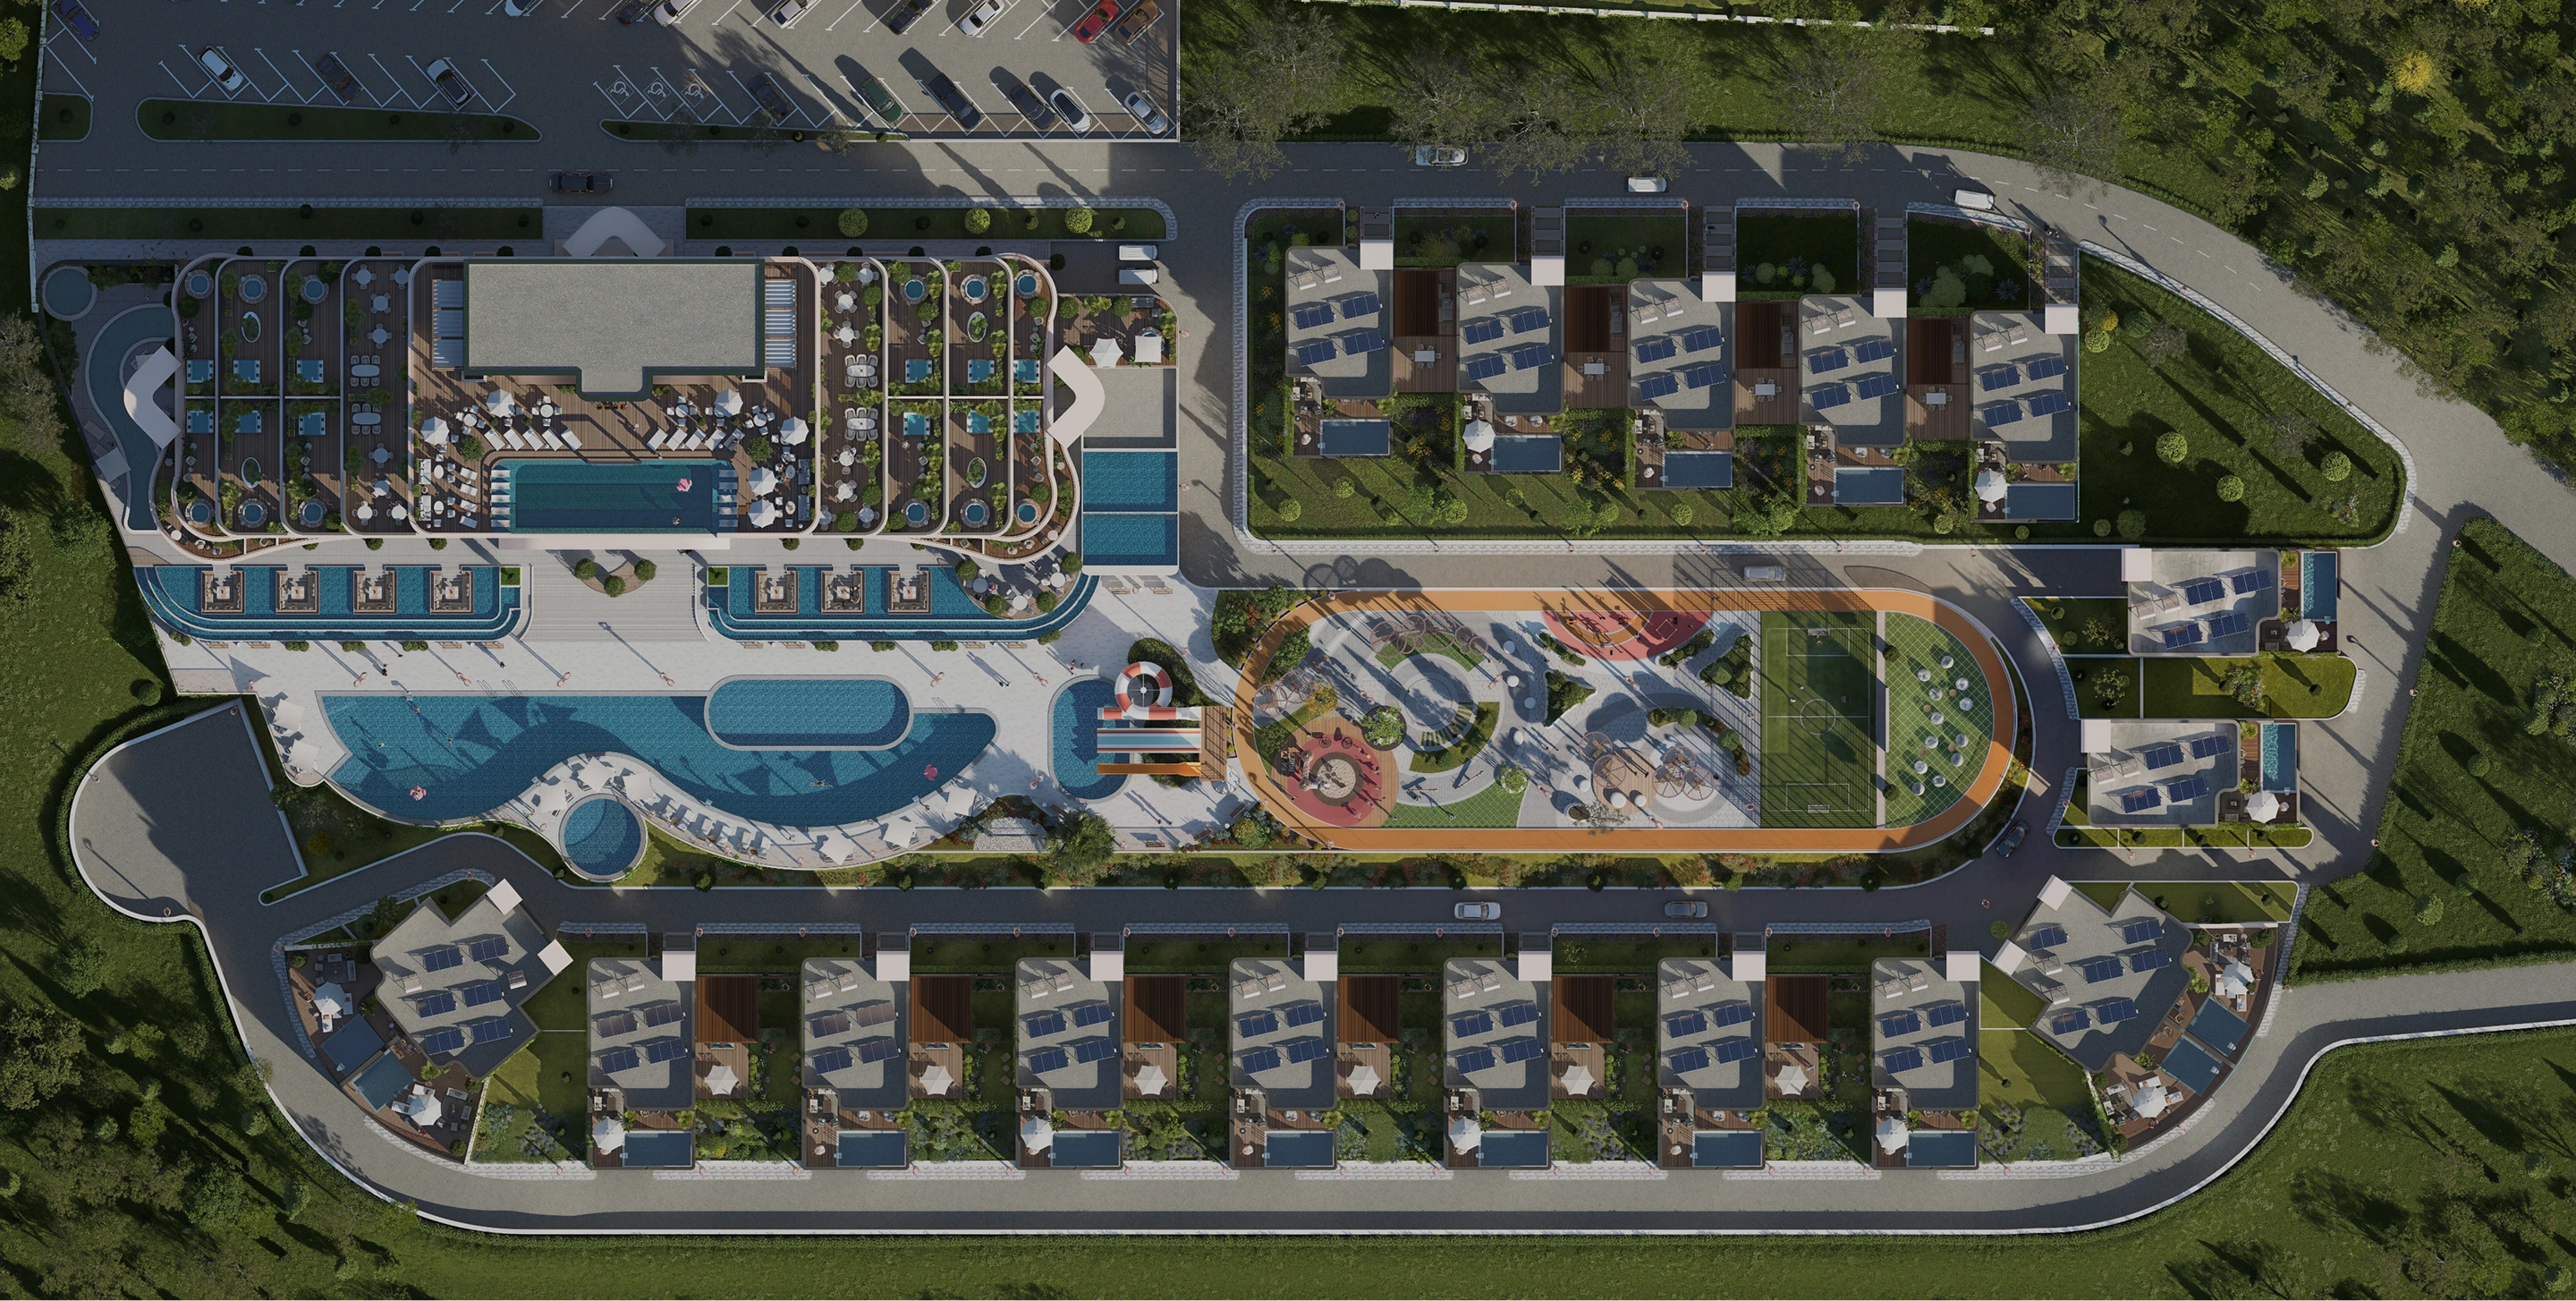
    Master plan of the complex

    An interactive site plan: see where each unit stands and how it sits relative to the water

    Master plan of the project

    • 1
    • 2
    • 4
    • 5
    • 6
    • 7
    • 8
    • 9
    • 10
    Open in the catalog
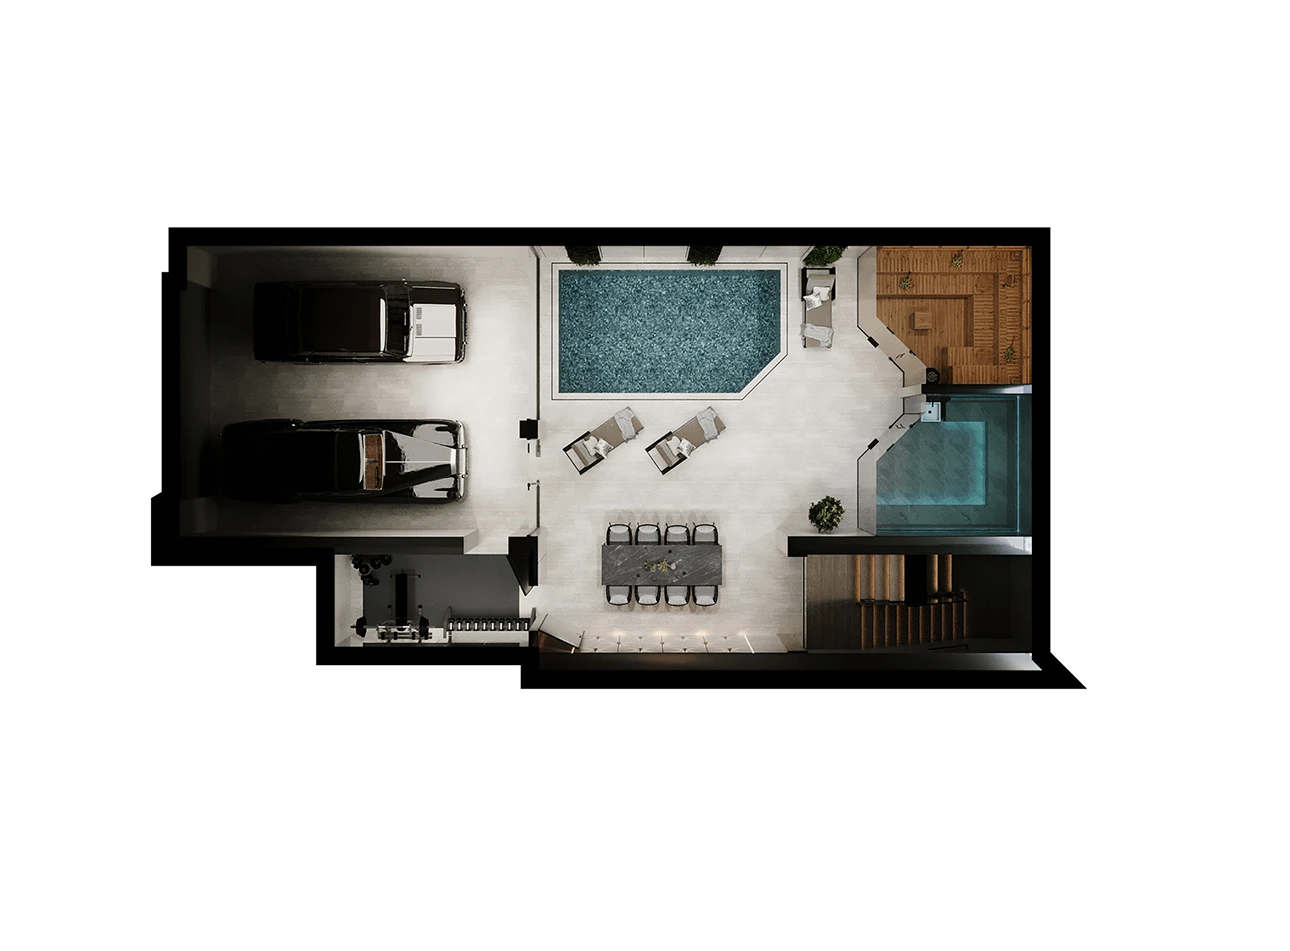
    The villas differ in view and floor area, side-facing ones among them — ask the sales department for the exact details of a particular villa
    • № 1

      Villa

    • 483

      Area, m²

    • 5

      Rooms

    Open in the catalog
    The villas differ in view and floor area, side-facing ones among them — ask the sales department for the exact details of a particular villa
    • № 2

      Villa

    • 483

      Area, m²

    • 5

      Rooms

    Open in the catalog
    The villas differ in view and floor area, side-facing ones among them — ask the sales department for the exact details of a particular villa
    • № 4

      Villa

    • 483

      Area, m²

    • 5

      Rooms

    Open in the catalog
    The villas differ in view and floor area, side-facing ones among them — ask the sales department for the exact details of a particular villa
    • № 5

      Villa

    • 483

      Area, m²

    • 5

      Rooms

    Open in the catalog
    The villas differ in view and floor area, side-facing ones among them — ask the sales department for the exact details of a particular villa
    • № 6

      Villa

    • 483

      Area, m²

    • 5

      Rooms

    Open in the catalog
    The villas differ in view and floor area, side-facing ones among them — ask the sales department for the exact details of a particular villa
    • № 7

      Villa

    • 483

      Area, m²

    • 5

      Rooms

    Open in the catalog
    The villas differ in view and floor area, side-facing ones among them — ask the sales department for the exact details of a particular villa
    • № 8

      Villa

    • 483

      Area, m²

    • 5

      Rooms

    Open in the catalog
    The villas differ in view and floor area, side-facing ones among them — ask the sales department for the exact details of a particular villa
    • № 9

      Villa

    • 483

      Area, m²

    • 5

      Rooms

    Open in the catalog
    The villas differ in view and floor area, side-facing ones among them — ask the sales department for the exact details of a particular villa
    • № 10

      Villa

    • 483

      Area, m²

    • 5

      Rooms

    Request price

    How the site is laid out

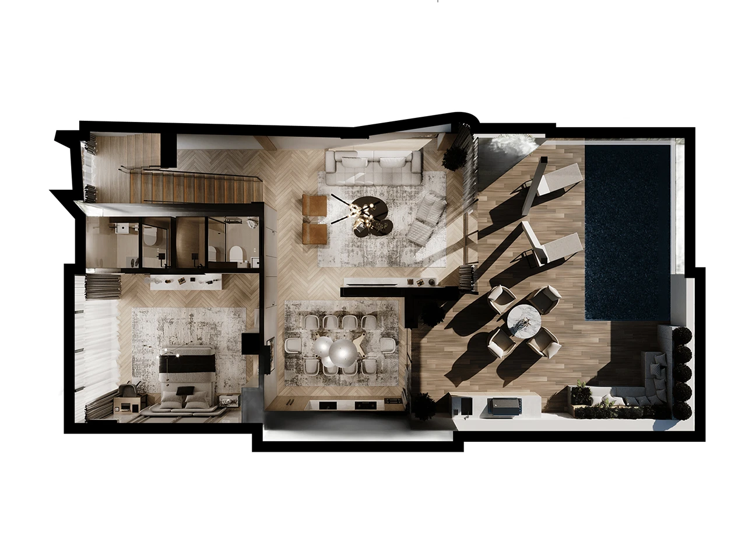
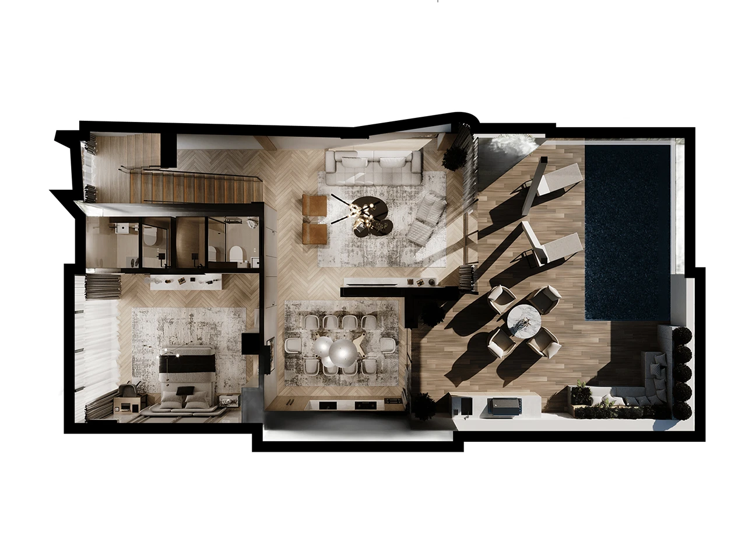
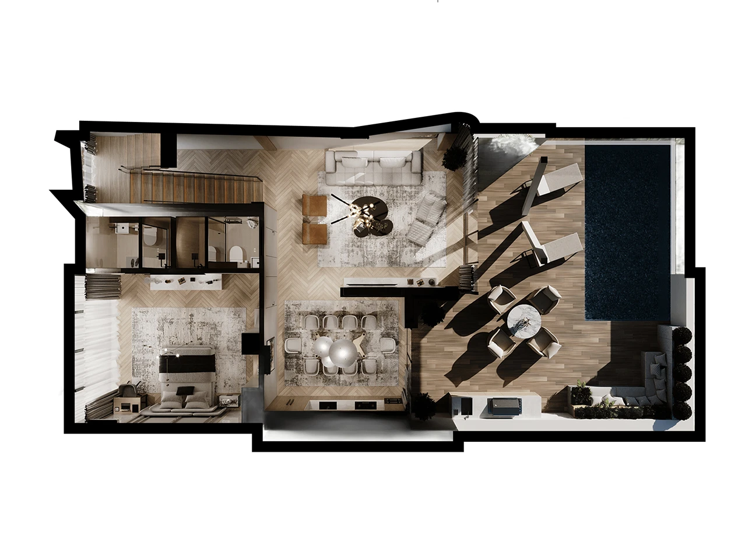
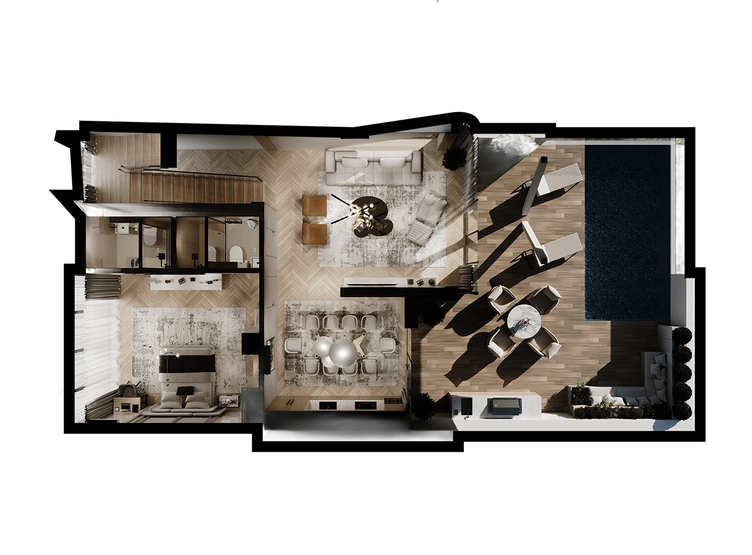
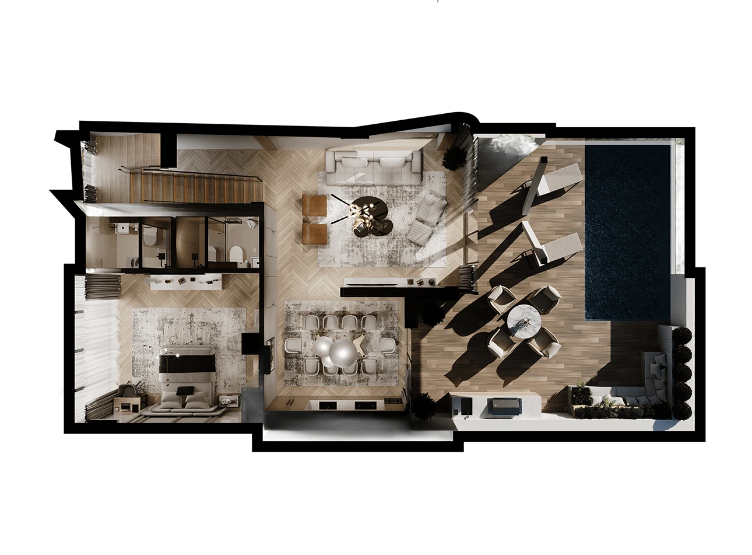
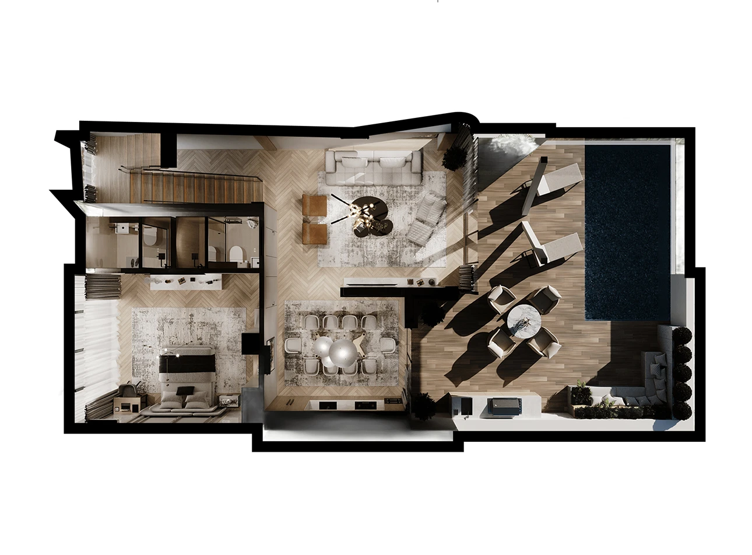
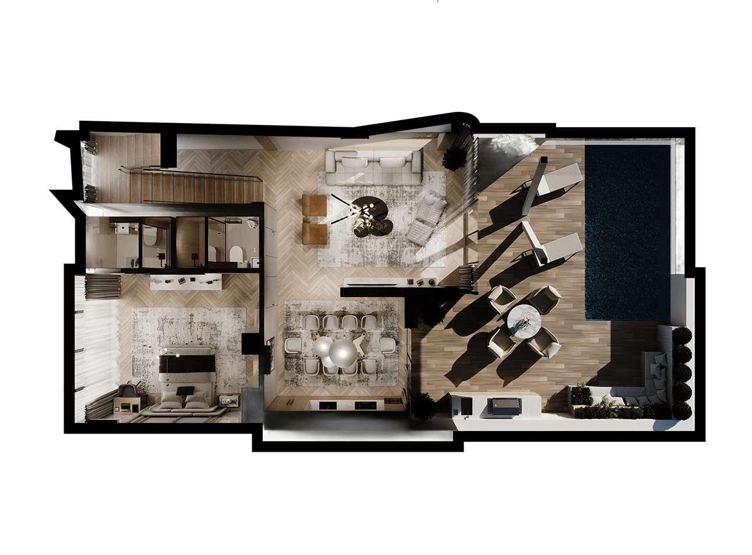
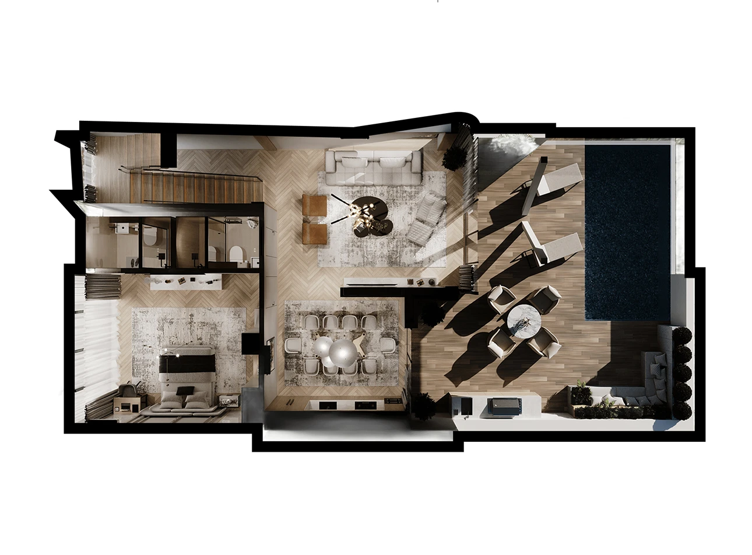
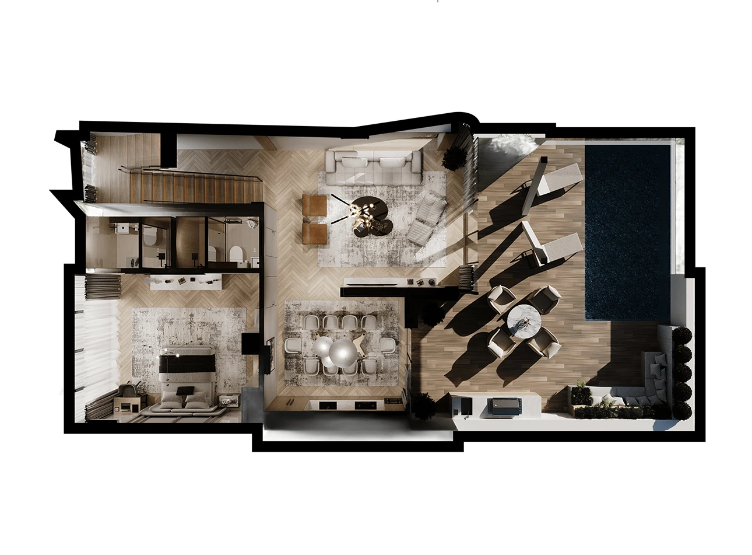
    The master plan shows how the buildings sit on the site: where the villas are, where the apartment blocks are, and where the leisure area and the entrance run

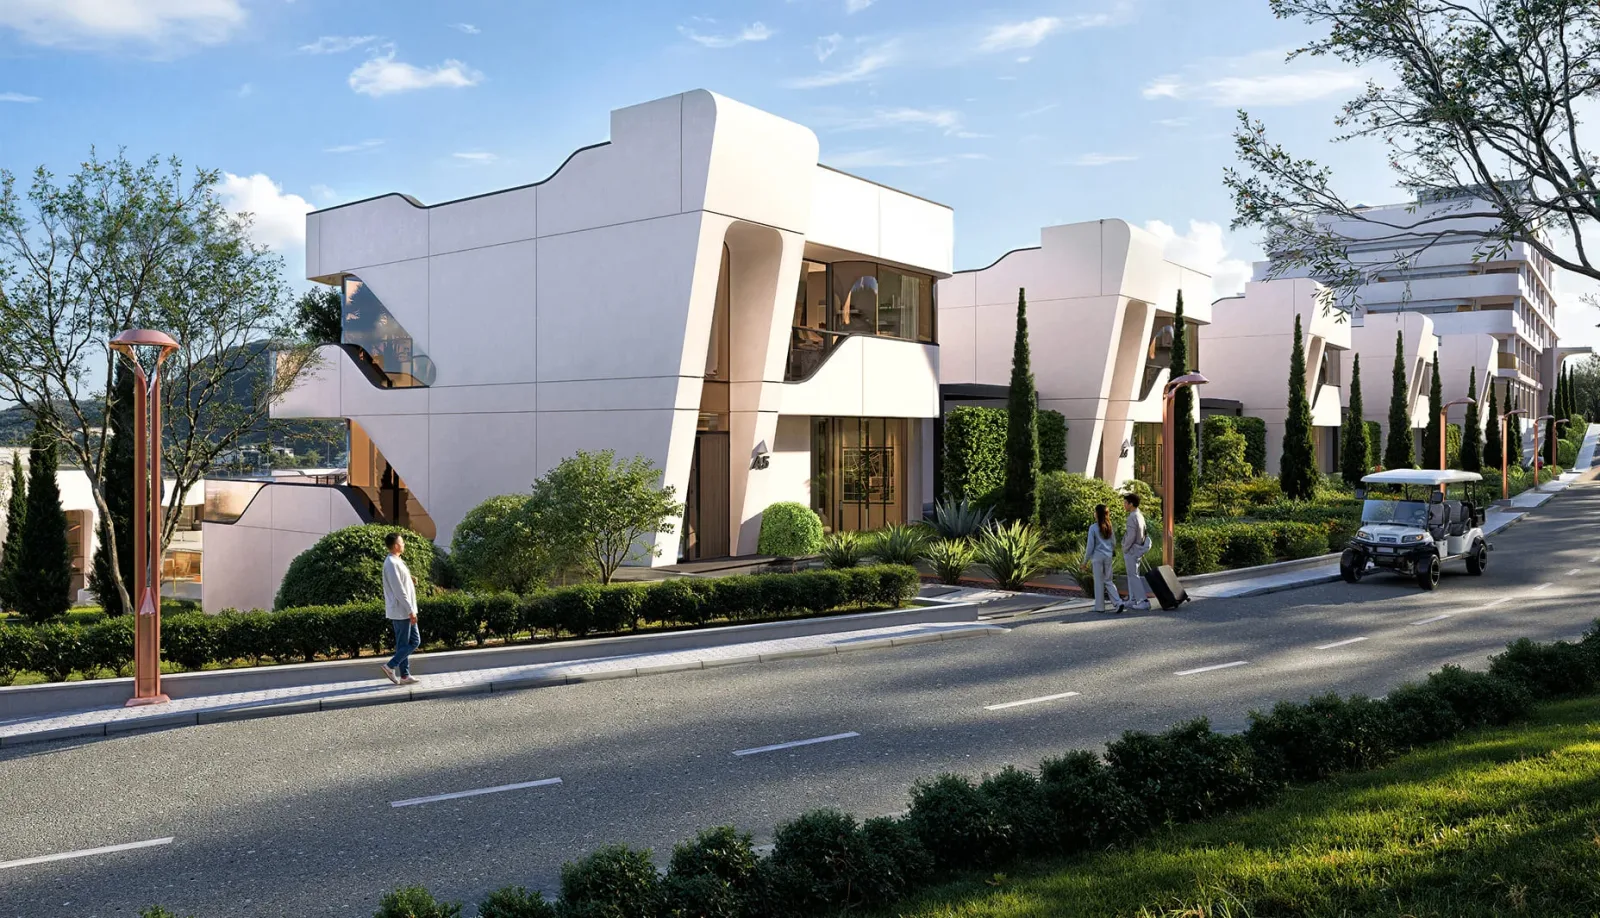
    There are 9 villas on the site, all private; a typical villa is 483 m² with five rooms. There are 120 apartments in four formats: Standart, Family, Deluxe and Lux. Between the buildings and the water lies the leisure area with the pools and the private beach

    The plan shows what a list cannot: how much space there is between the houses and what each spot will look out on. You can pick a specific unit and check its status at the sales office

    Get a detailed consultation — Mediva Resort

    Get a detailed consultation

    Leave a request, and our specialist will contact you to answer all your questions, explain the advantages of the resort, and help you choose the ideal format for your stay